Hailey Model
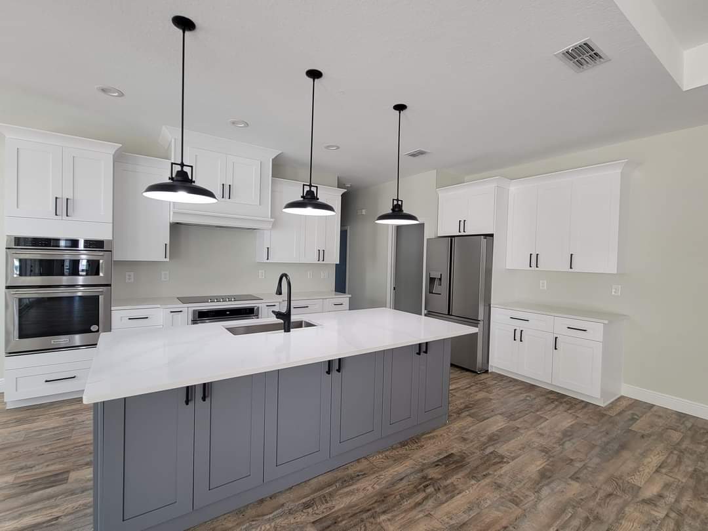
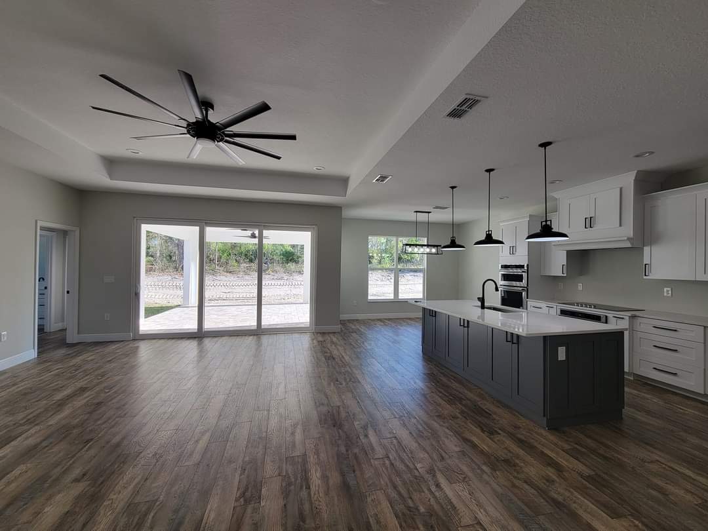
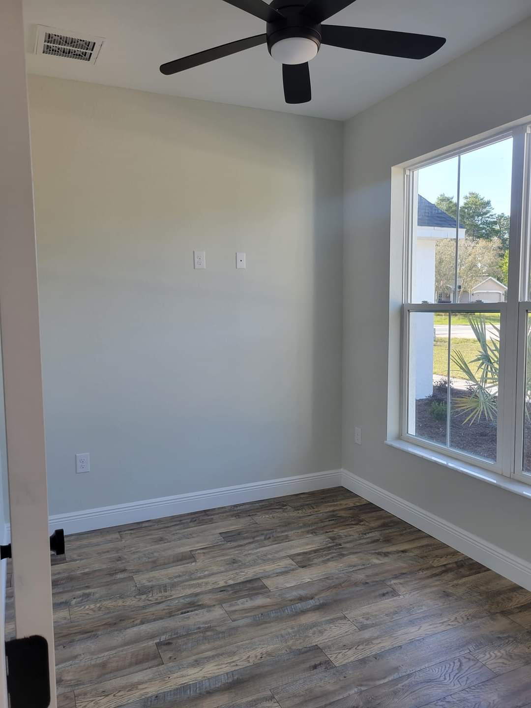
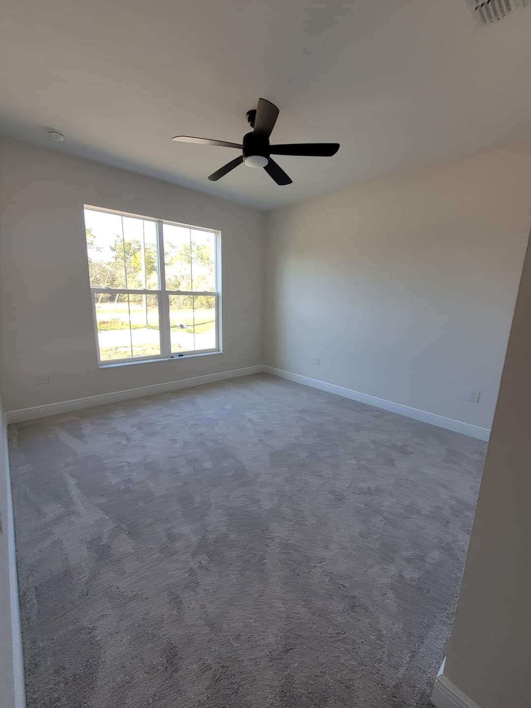
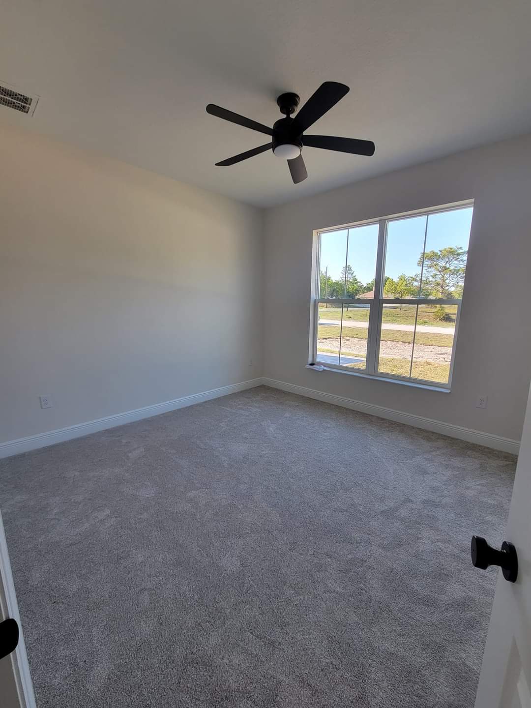
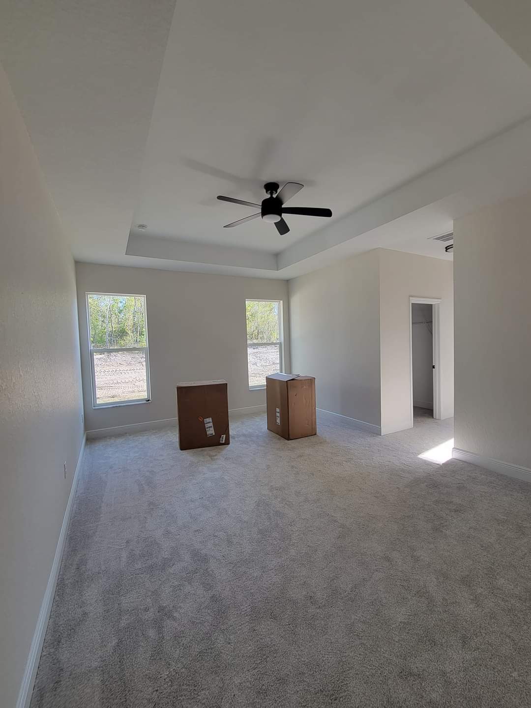
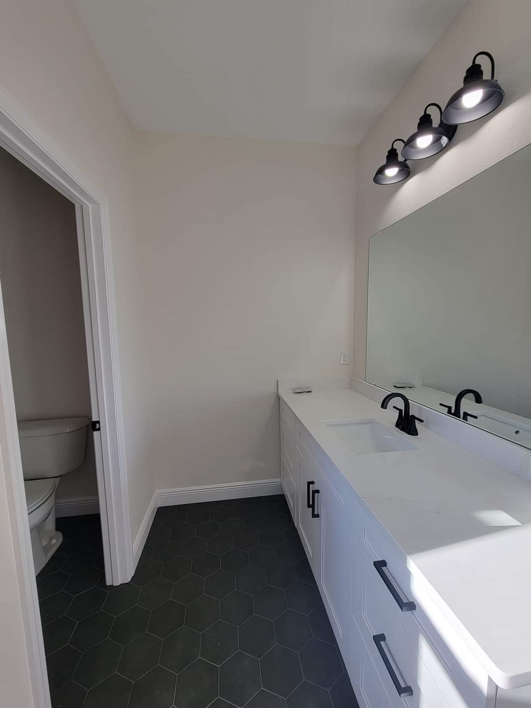
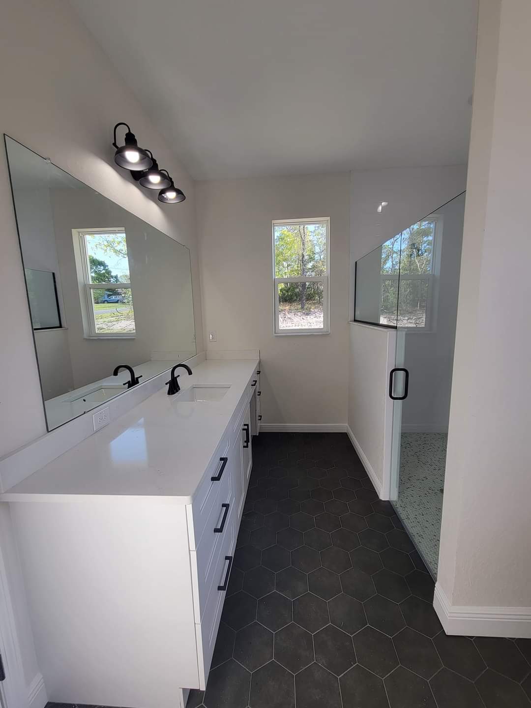
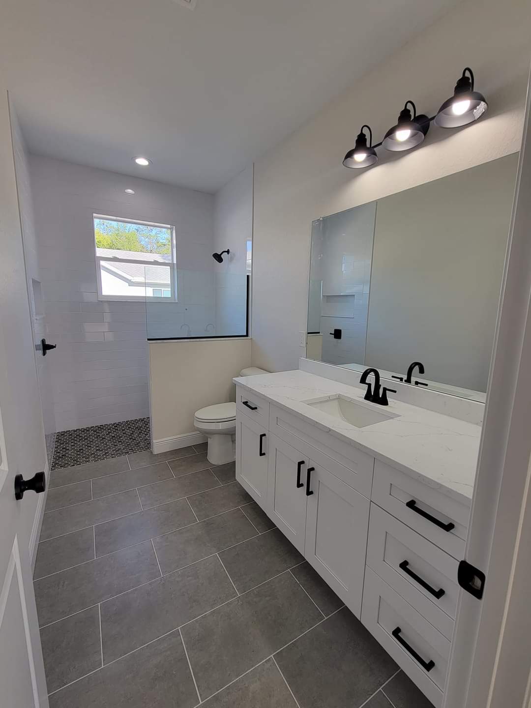
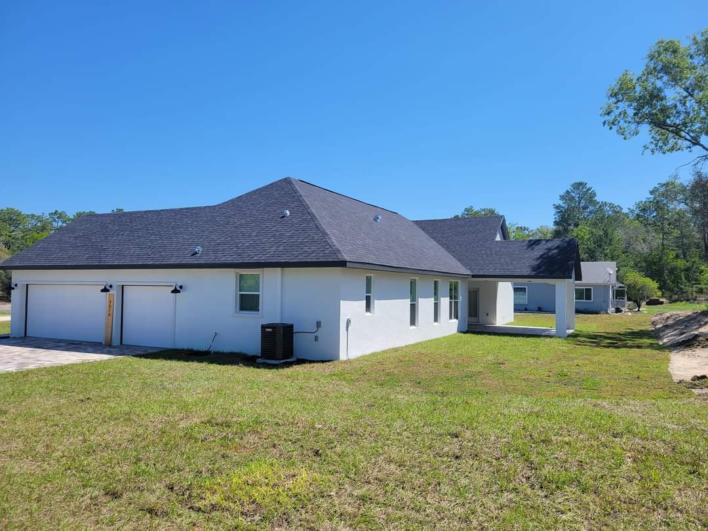
- The Hailey Model is a 4 bedroom, 3bath home with an office and 3 car garage. A 2 car garage option is available.
- Living square footage is 2,455 and total square footage is 3,432.
- Square footage and specs can vary based on customer modifications and selections.
- Block construction.
- Builder standard spec grade includes 9'4" ceilings throughout the home. Garage ceiling is 9'8.
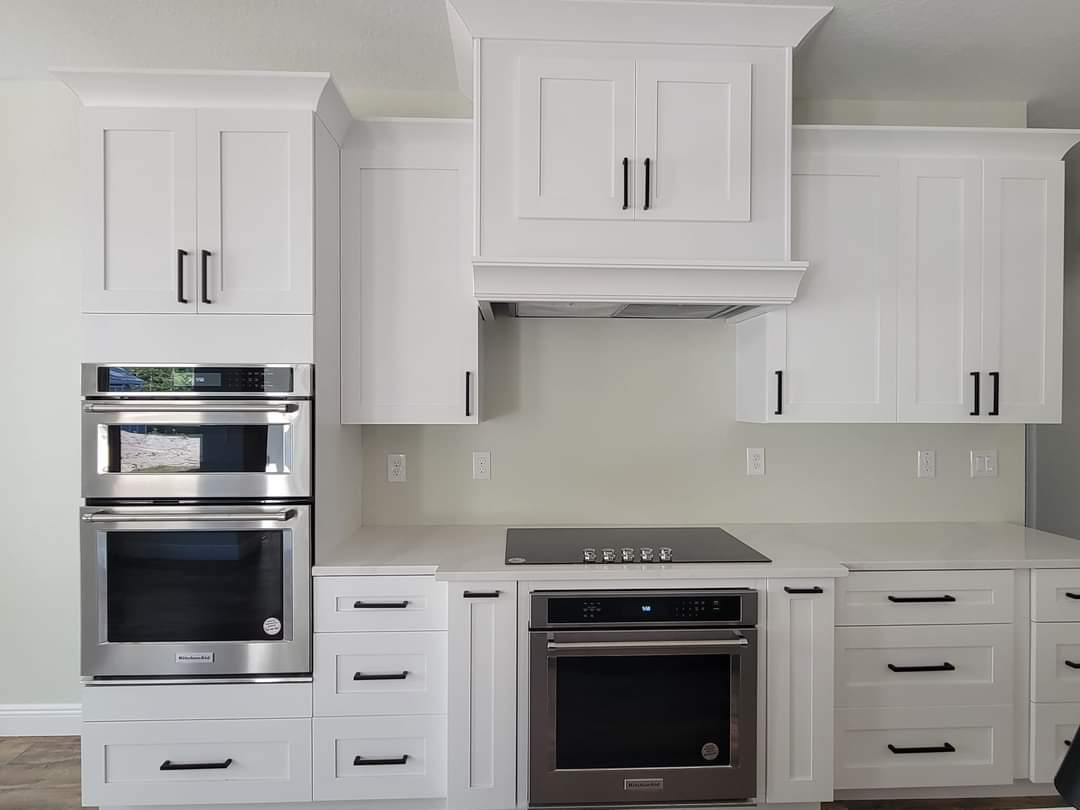
- Cabinets in Kitchen and Bathroom from Innovation Cabinetry.
- Granite counter-tops in kitchen and bathrooms.
- Vinyl plank flooring, tile in bathrooms and laundry room. Carpet in bedrooms and closets.
- 30 year dimensional shingles.
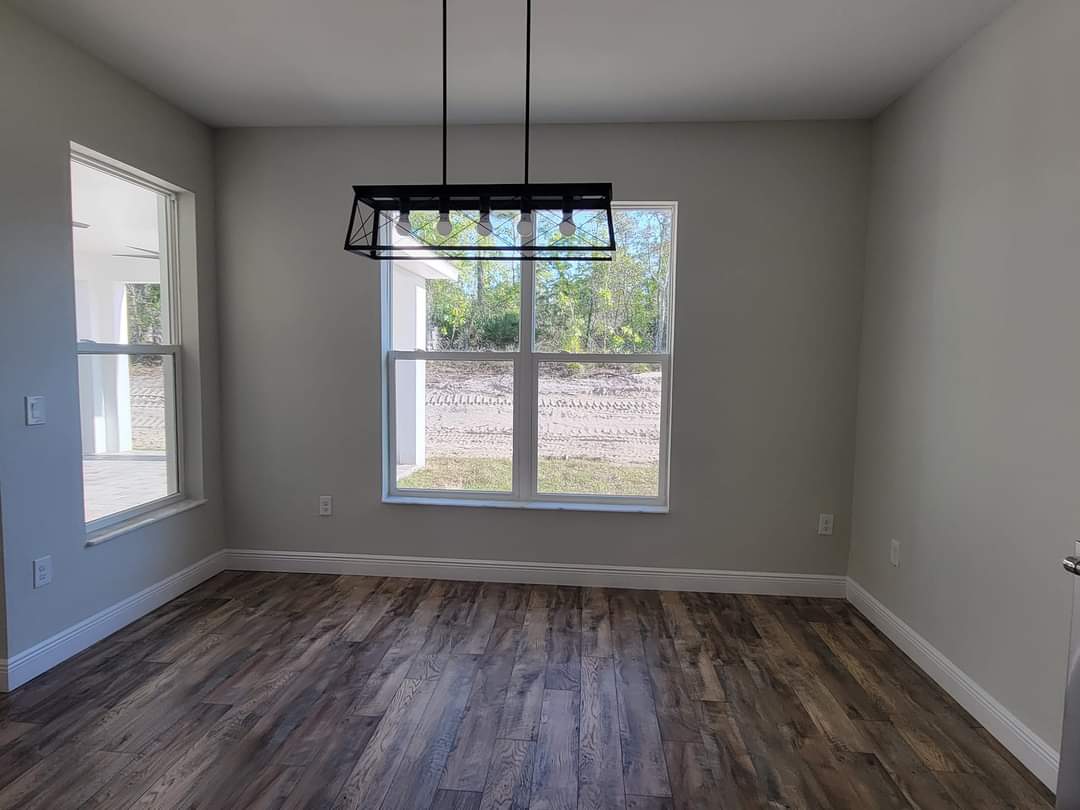
- Tray ceilings in living room, dining room and master bedroom.
- 5 1/4" baseboard throughout the home. Double-paned insulated windows.
- Standard stainless steel kitchen appliances.
- $1,200 allowance towards lighting package.
- Please call for pricing details.
Related Projects
DO YOU HAVE A PROPERTY IN NEED OF RENOVATIONS, REPAIRS OR RESTORATION?
– Visit our Spring Hill, FL office today or contact us for a quote today!
– Offering Affordable Quality Renovations, Repairs and Restoration Since 2006.